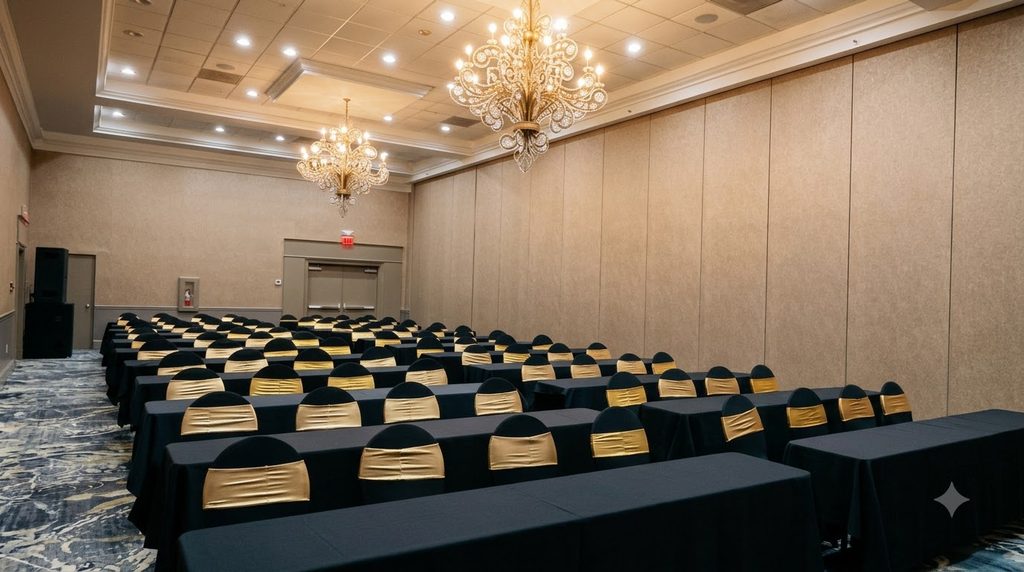
The right ballroom floor plan starts with one number: your guest count. Book a room that’s too small and guests squeeze past chairs to reach the dance floor. Book one that’s too large and the energy drains away. This guide shows how much space each guest needs, how many tables and how big a dance floor to plan for 100, 150 and 200 guests, and how those numbers translate to real rooms at The Grand Legacy in Mount Laurel, NJ.
How Much Ballroom Space Do You Need? (Quick Answer)
For a seated reception with a dance floor, DJ, bar and buffet, plan for roughly 20 to 25 square feet per guest. That’s about 2,000 to 2,500 sq ft for 100 guests, 3,000 to 3,750 sq ft for 150 and 4,000 to 5,000 sq ft for 200. A venue’s “rounds of 10” capacity is its maximum seated count with no dance floor, so always choose a room rated well above your guest count. At The Grand Legacy, that usually means the Terrace Ballroom for about 100 guests, Ballroom AB or BC for about 150 and the full 4,648 sq ft Grand Ballroom for 200 or more.
Space Per Guest: A General Planning Guideline
Square footage needs grow with everything you add to the room. These are general planning guidelines, not venue rules:
| Event Style | Space Per Guest |
| Seated dinner only, tables at maximum | About 12–15 sq ft |
| Seated dinner with a dance floor | About 18–20 sq ft |
| Seated dinner, dance floor, DJ or band, buffet and bar | About 20–25 sq ft |
| All of the above plus lounge seating, a photo booth or dessert stations | 25+ sq ft |
Real venue numbers back up the first row. The Grand Legacy’s Grand Ballroom seats 350 at rounds of 10 in 4,648 sq ft, about 13 sq ft per guest with no dance floor. Add the elements a wedding needs and the comfortable count drops. Quick formula: multiply your guest count by 22 for a comfortable starting room size in square feet.
Floor Plan Terms You’ll See on Capacity Charts
- Rounds of 10: round banquet tables seating 10 each; the listed number is the maximum with tables only
- Theater: rows of chairs facing forward, the layout used for ceremonies
- Reception: standing capacity, typical for cocktail hours
- Classroom, U-shape and conference: business layouts, rarely used for weddings
- Ceiling height: affects chandeliers, draping, uplighting and how open the room feels
Tables, Dance Floor and Room Size by Guest Count
| Guest Count | Tables (Rounds of 10) | Suggested Dance Floor | Comfortable Room Size | Bar Setup | Cocktail Hour |
| 100 | 10 + sweetheart or head table | 12×12 to 15×15 ft | 2,000–2,500 sq ft | One station | Separate space ideal |
| 150 | 15 + sweetheart or head table | 15×15 to 18×18 ft | 3,000–3,750 sq ft | One large station | Separate space recommended |
| 200 | 20 + sweetheart or head table | 18×18 to 21×21 ft | 4,000–5,000 sq ft | Two stations | Separate space strongly recommended |
Dance floor sizes assume one-third to one-half of guests dancing at once, so size up if your crowd loves to dance. Table size changes the math too: 60-inch rounds seat 8 to 10 guests, while 72-inch rounds seat 10 to 12. Fewer, larger tables free up floor space, while more, smaller tables feel more intimate.
100-Guest Ballroom Floor Plan
What fits: 10 rounds of 10, a sweetheart table, a 12×12 to 15×15 ft dance floor, a DJ table, a cake table and a gift and card table.
- Place the sweetheart table at the head of the dance floor so every guest has a view.
- Wrap tables in a horseshoe around three sides of the dance floor.
- Put the DJ beside the dance floor, not behind the couple.
- Keep the bar near the entrance so lines don’t block tables.
A room of 1,500 to 1,700 sq ft can still work for 100 guests with a smaller dance floor and cocktail hour held in a separate space.
150-Guest Ballroom Floor Plan
What fits: 15 rounds of 10, a sweetheart or head table, a 15×15 to 18×18 ft dance floor, a DJ or band area and a bar or buffet line.
- Center the dance floor with tables on both sides to shorten every guest’s walk.
- Run the buffet along a side wall to keep traffic away from dancers.
- Leave at least 5 feet between table edges so chairs pull out and servers can pass.
- Reserve the front tables for immediate family.
200-Guest Ballroom Floor Plan
What fits: 20 rounds of 10, a head table for the wedding party, an 18×18 to 21×21 ft dance floor, a band or DJ stage, a full bar and buffet or food stations.
- Use a long head table or raised sweetheart table so the couple is visible from the back of the room.
- Split the bar into two stations, or place it outside the main room, to avoid long lines.
- Position speakers so back tables hear toasts without blasting the front.
- Keep a clear path from the entrance to the restrooms that doesn’t cross the dance floor.
Choosing between round and long tables, or a sweetheart and head table? Our guide to ballroom wedding décor and layout ideas compares the options.
Real Example: Matching Guest Counts to The Grand Legacy’s Ballrooms
The Grand Legacy, inside The Grand Laurel Hotel in Mount Laurel, NJ, has ballrooms that divide and combine, so the room can be sized to your guest list instead of the other way around.
| Room | Size (ft) | Sq Ft | Ceiling | Rounds of 10 | Theater | Reception |
| Grand Ballroom | 83×56 | 4,648 | 16 ft | 350 | 530 | 400 |
| Ballroom AB | 56×56 | 3,136 | 16 ft | 220 | 350 | 300 |
| Ballroom BC | 56×56 | 3,136 | 16 ft | 220 | 350 | 300 |
| Ballroom A | 27×56 | 1,512 | 16 ft | 110 | 150 | 200 |
| Ballroom B | 29×56 | 1,624 | 16 ft | 110 | 150 | 200 |
| Ballroom C | 27×56 | 1,512 | 16 ft | 110 | 150 | 200 |
| Terrace Ballroom | 21×80 | 1,680 | 10 ft | 120 | 152 | — |
| Grand Ballroom Foyer | 54×20 | 1,080 | 10 ft | — | — | — |
The Grand Ballroom divides into three sections, A, B and C, which also combine as AB or BC. Every ballroom section has a 16-foot ceiling, leaving room for chandeliers, draping and uplighting. The Terrace Ballroom’s 10-foot ceiling suits a more intimate feel, so plan lower centerpieces and lighter draping there. For guest counts, the venue describes the Grand Ballroom as suited to 300 to 350 guests and the Terrace Ballroom to 100 to 120.
Which Room Fits Your Guest Count?
| Guest Count | Recommended Room | Space Per Guest | Why It Works |
| ~100 | Terrace Ballroom | 16.8 sq ft | Seats up to 120 at rounds of 10; a cozy fit with a modest dance floor |
| ~100, with more room to dance | Ballroom AB or BC | 31.4 sq ft | Generous space for lounge seating, a larger dance floor or food stations |
| ~150 | Ballroom AB or BC | 20.9 sq ft | Right in the comfortable range for dinner, dancing and a bar |
| ~200 | Grand Ballroom | 23.2 sq ft | Room for a head table, a large dance floor and two bars |
| 300–350 | Grand Ballroom | 13.3–15.5 sq ft | Maximum seated capacity; best with a compact dance floor and plated dinner |
A 200-guest dinner can technically fit in Ballroom AB or BC, rated for 220 at rounds of 10, but at about 15.7 sq ft per guest the dance floor and buffet would feel tight. The full Grand Ballroom is the more comfortable choice.
Ceremony and Reception Without a Room Flip
Because the ballroom divides, couples can hold the ceremony in one section and the reception in the other two, with the reception room already set while vows take place. For example, the ceremony can be in Ballroom C with the reception in Ballroom AB, or in Ballroom A with the reception in Ballroom BC. Each single section seats up to 150 theater-style, so this setup works for guest lists of up to about 150. It avoids a room flip, where guests wait while staff turn the ceremony space into the reception. The 1,080 sq ft Grand Ballroom Foyer outside the ballroom can be discussed for cocktail hour, a welcome table or a seating chart display. Ask the event team which combination suits your guest count and timeline.
Spaces for the Rest of the Wedding Weekend
Smaller rooms at the hotel suit pre-wedding events like engagement parties, bridal showers and rehearsal dinners:
| Room | Sq Ft | Rounds of 10 | Theater |
| Mount Laurel Room (14 ft ceiling) | 1,000 | 60 | 80 |
| Terrace AB | 1,197 | 90 | 110 |
| Terrace BC | 966 | 80 | 80 |
| Terrace A | 714 | 60 | 56 |
The meeting and event rooms are newly renovated, with upgraded AC and heating units, sound insulation in all highway-facing rooms and new carpet and flooring in meeting rooms and public spaces. See all meetings and events facilities at The Grand Laurel Hotel.
Common Floor Plan Mistakes to Avoid
- Booking at maximum capacity. A room that seats exactly your guest count leaves no space for dancing.
- Forgetting vendor space. DJ booths, band stages, photo booths and buffets all take floor space.
- Blocking sightlines. Columns, tall centerpieces or the DJ setup shouldn’t hide the couple.
- Placing the bar beside the dance floor. Lines spill into the dancers.
- Overlooking older guests. Seat grandparents away from speakers and close to restrooms.
- Skipping a cocktail hour space. A separate area keeps guests comfortable while the reception room is finalized.
Ballroom Floor Plan Checklist
- ☐ Final guest count confirmed, with a 5–10% buffer
- ☐ Room size checked against 20–25 sq ft per guest
- ☐ Table size chosen (60-inch or 72-inch rounds)
- ☐ Dance floor sized to your crowd
- ☐ Sweetheart or head table placed with clear sightlines
- ☐ DJ or band, bar, buffet, cake and gift tables positioned
- ☐ At least 5 feet between table edges
- ☐ Clear paths to entrances, restrooms and exits
- ☐ Cocktail hour space confirmed
- ☐ Final layout reviewed with the venue’s event team
Plan Your Layout at The Grand Legacy
The easiest way to choose a floor plan is to walk the room with your guest count in mind. The Grand Legacy’s event team designs layouts around your guest list, traditions and timeline, with three wedding packages, custom menus and hotel rooms for guests in the same building. Learn more about choosing a ballroom wedding venue in NJ, compare ballroom vs outdoor wedding venues, or see why couples choose a wedding venue near Philadelphia. Planning a business event instead? Our corporate event venue guide covers classroom and theater setups.
Browse real setups in the gallery, explore all events, then schedule a private tour.
Limited-time offer: weekend event bookings are 20% off through December 31, 2026. Terms and conditions apply.
Frequently Asked Questions
How many tables do I need for 150 wedding guests?
You’ll need 15 round tables seating 10 each, plus a sweetheart or head table. With 72-inch rounds that seat 12, you could use 13 tables instead, which frees up floor space for the dance floor or a buffet.
How many guests can The Grand Legacy host?
The full 4,648 sq ft Grand Ballroom seats up to 350 guests at rounds of 10, 530 theater-style and 400 for a standing reception. Smaller combinations like Ballroom AB or BC seat up to 220 at rounds of 10, and the Terrace Ballroom seats up to 120.
Start With the Floor Plan
Décor, lighting and menus all depend on how the room is laid out, so settle your ballroom floor plan first. Match your guest count to a room with space to dance, dine and move, and your reception will feel full of energy without ever feeling cramped.
The Grand Legacy at The Grand Laurel Hotel
915 NJ-73, Mount Laurel Township, NJ 08054
+1 (786) 878-0785 | sales@thegrandlaurel.com | Schedule a Private Tour